

Open House Sun, Sep 27th 02:00 PM - 04:00 PM

Address
25 Brent Avenue, Ottawa, ON
Price
$ 659,900
Open House Sun, Sep 27th 02:00 PM - 04:00 PM
Property Attributes
- ID#X13815314
- TypeSingle Family
- Listing Status Active
- MunicipalityOttawa
- CityOttawa
- Area7606 - Manordale
- Neighbourhood7606 - Manordale
- Postal CodeK2G 3L1
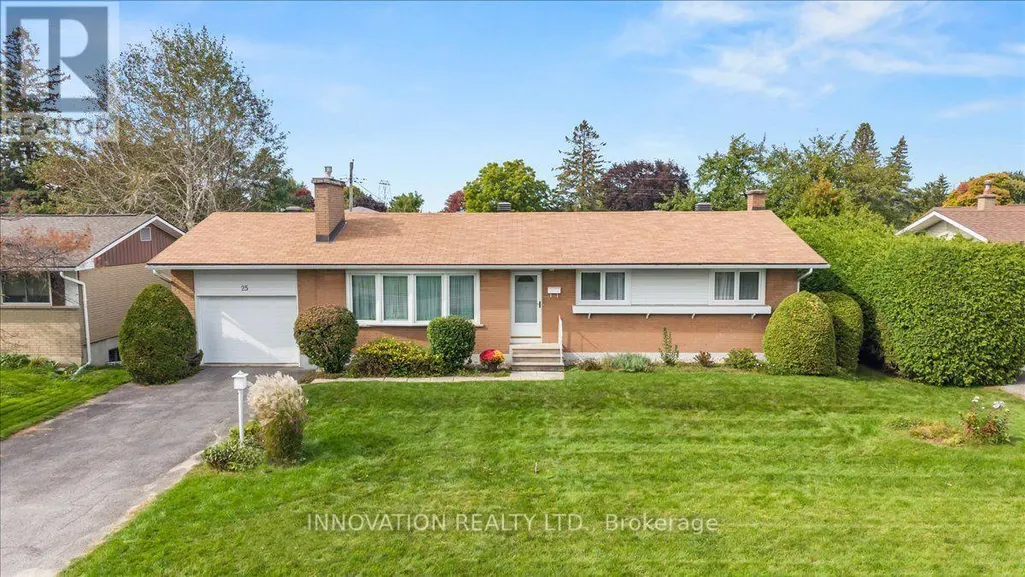
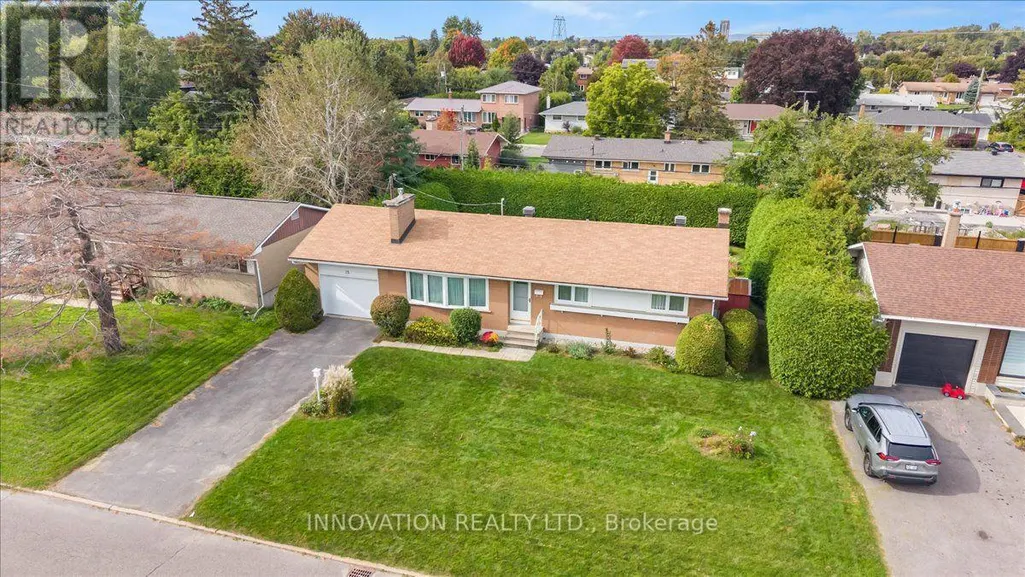
- StyleBungalow
- Price$ 659,900
- Bedrooms3
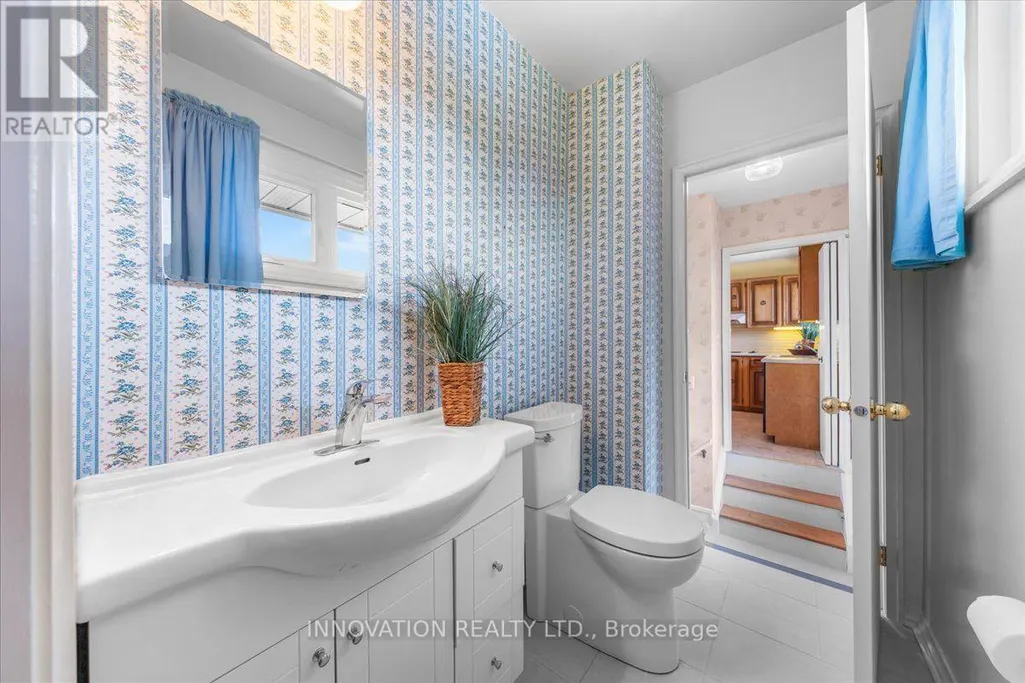
- Bathrooms1
- Half Bathrooms1
Data Source:
Canadian Real Estate Association (CREA)
Property Description
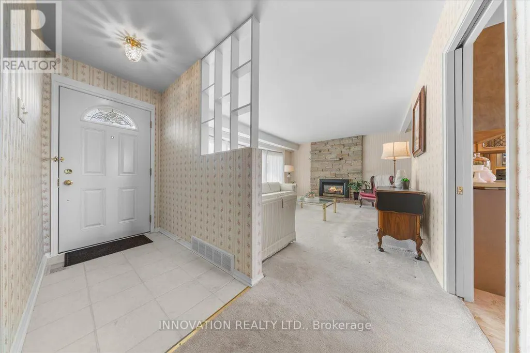
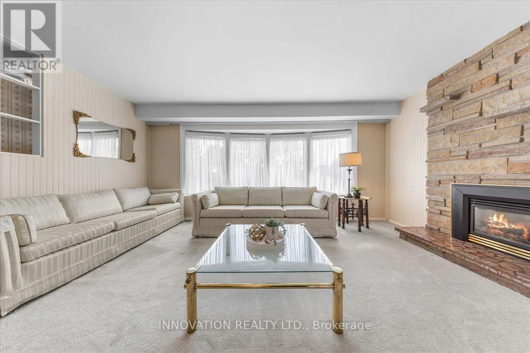
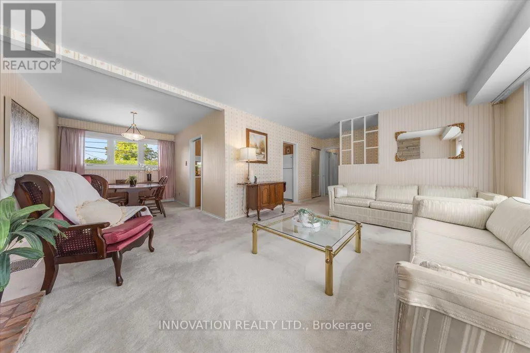
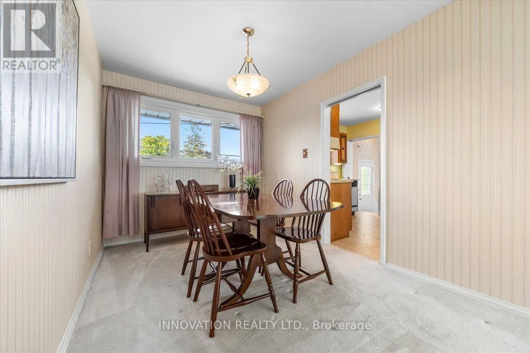
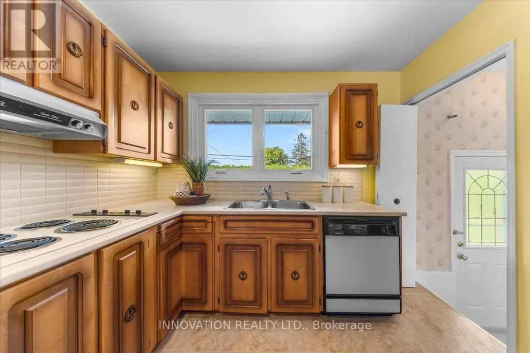
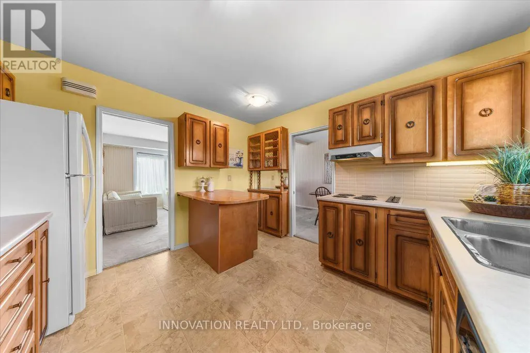
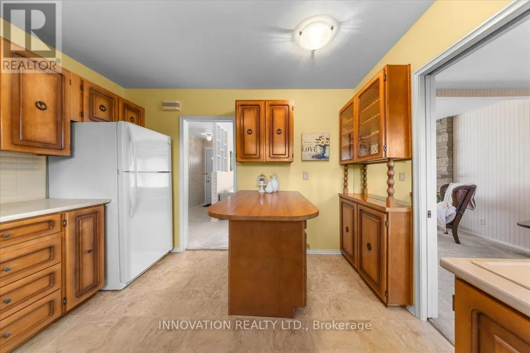
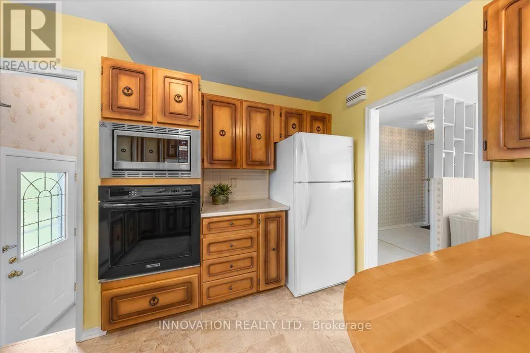
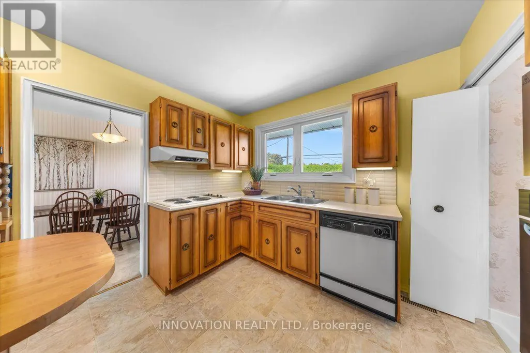
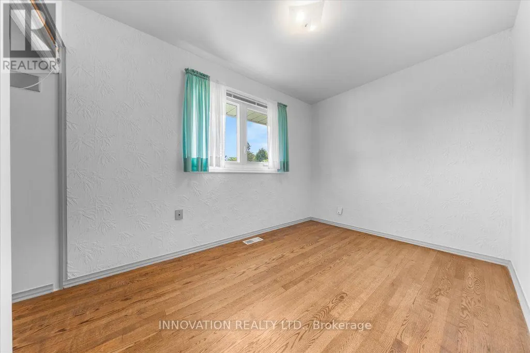
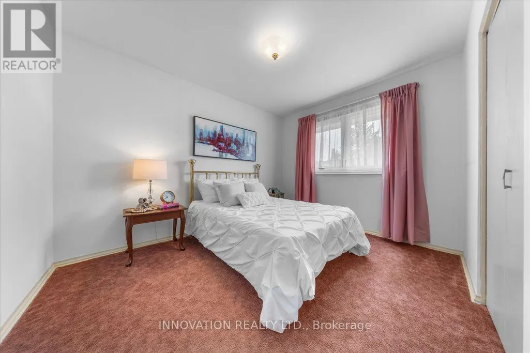
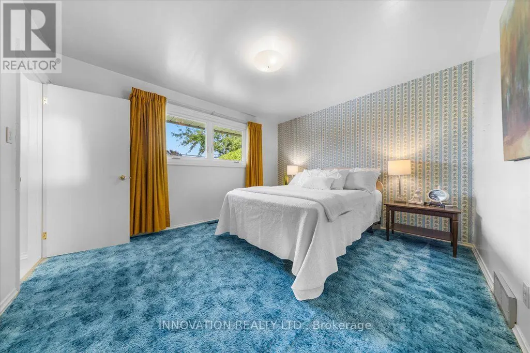
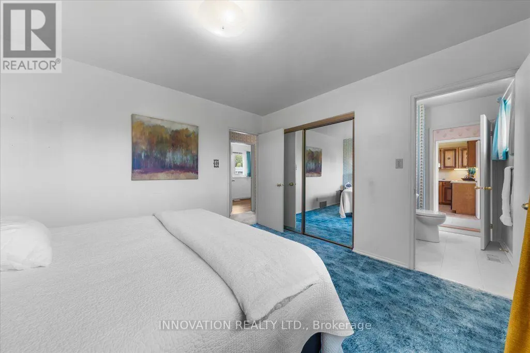
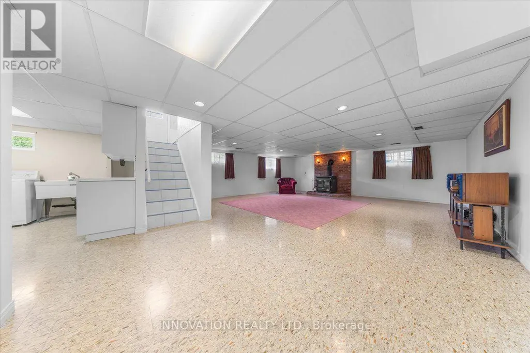
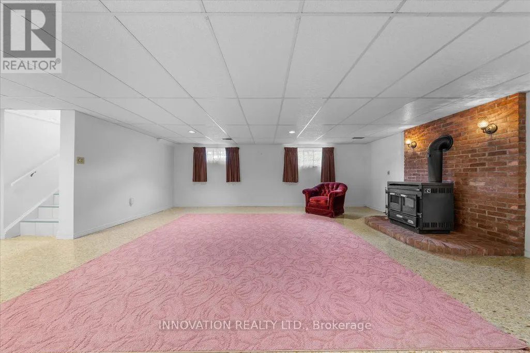
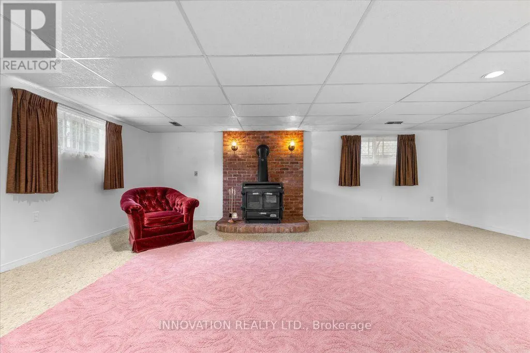
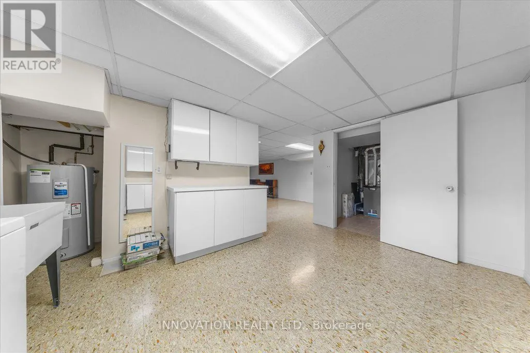
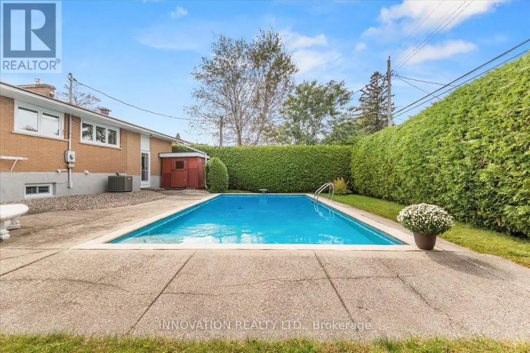
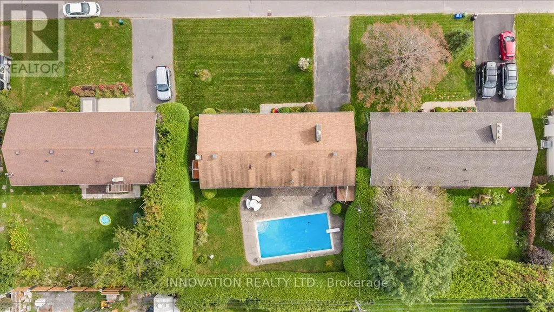
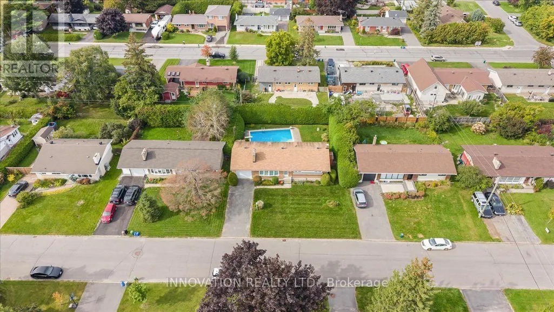
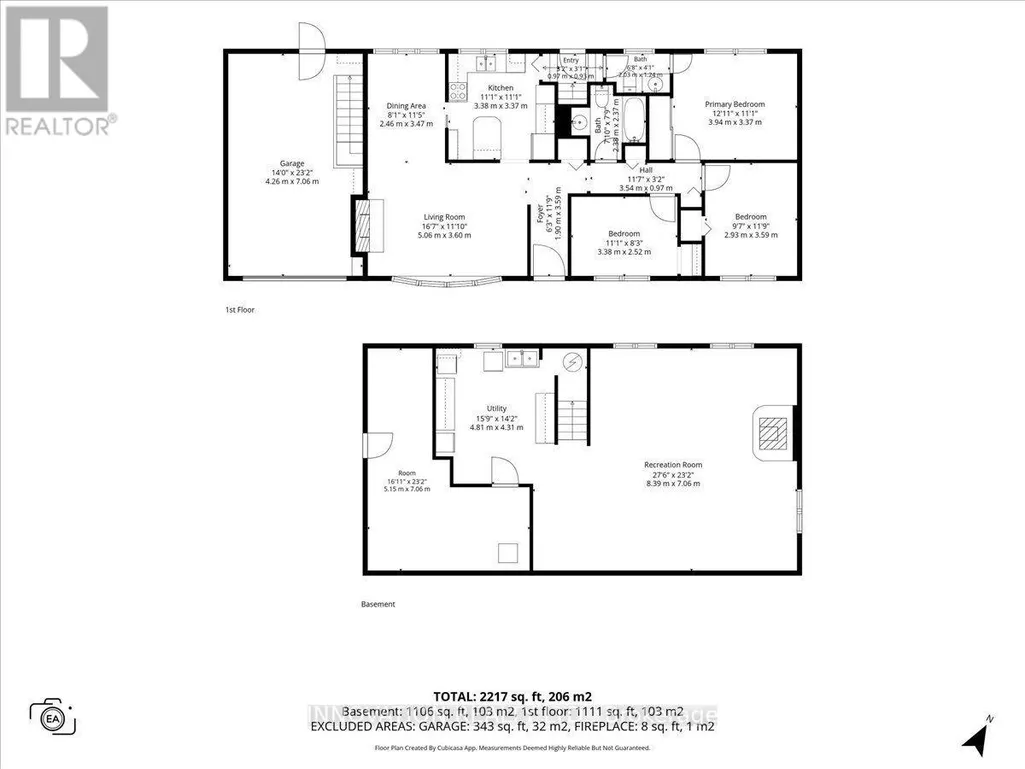
Welcome to this charming three-bedroom bungalow, ideally situated on a beautiful, quiet street in sought-after Manordale. This inviting home offers a functional layout with three bedrooms on the main level, an L-shaped living and dining room, and plenty of potential to make the space your own. The finished basement features a generous recreation room with plenty of space for family gatherings, entertaining, a home gym, or additional living space. Convenient direct access to the basement from the attached single garage adds versatility and ease of access. Outside, enjoy a large lot with an in-ground pool-perfect for summer entertaining and relaxing. Ideally located close to schools, shopping, recreation, parks, transit, and everyday amenities, this is a wonderful opportunity to settle into a welcoming and established neighbourhood. (id:7434)
General Features
| Features | Lane |
|---|---|
| Property Type | Single Family |
| CommunityName | 7606 - Manordale |
| Building Appliances | Oven - Built-In, Blinds, Dishwasher, Dryer, Hood Fan, Water Heater, Oven, Stove, Washer, Refrigerator |
| Building Architectural Style | Bungalow |
| Building Cooling Type | Central air conditioning |
| Location Description | Cross Streets: Woodroffe and Hunt Club. ** Directions: Woodroffe or Greenbank to Knoxdale Rd then turn on Newhaven, left on Majestic, right on Sherry Lane, left on Brent Ave. |
| Parking Space Total | 3 |
| Foundation Type | Poured Concrete |
| Building Type | House |
| Ownership Type | Freehold |
| Building.StoriesTotal | 1 |
Interior Features
| Building Fireplace Present | True |
|---|---|
| Building Heating Type | Forced air |
| Building Heating Fuel | Natural gas |
| Basement Development | Finished |
| Basement Type | Full (Finished) |
| Construction Style Attachment | Detached |
| Living Area Range | 1100 |
| Bedrooms | 3 |
Exterior Features
| Pool Type | Inground pool |
|---|---|
| Sewer | Sanitary sewer |
| Exterior Finish | Brick, Vinyl siding |
Room Details
| Room | Dimensions | Level | Flooring | Details |
|---|---|---|---|---|
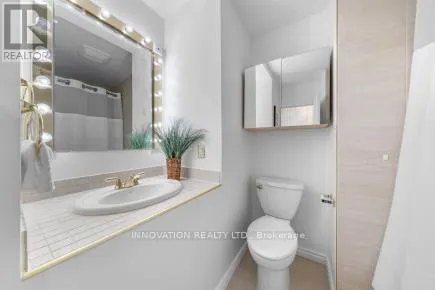
| Bathroom | 2.03 m x 1.24 m | Ground level | 1.24 m | |
| Bedroom 2 | 2.93 m x 3.59 m | Ground level | 3.59 m | |
| Bedroom 3 | 3.38 m x 2.52 m | Ground level | 2.52 m | |
| Dining room | 2.46 m x 3.47 m | Ground level | 3.47 m | |
| Kitchen | 3.38 m x 3.37 m | Ground level | 3.37 m | |
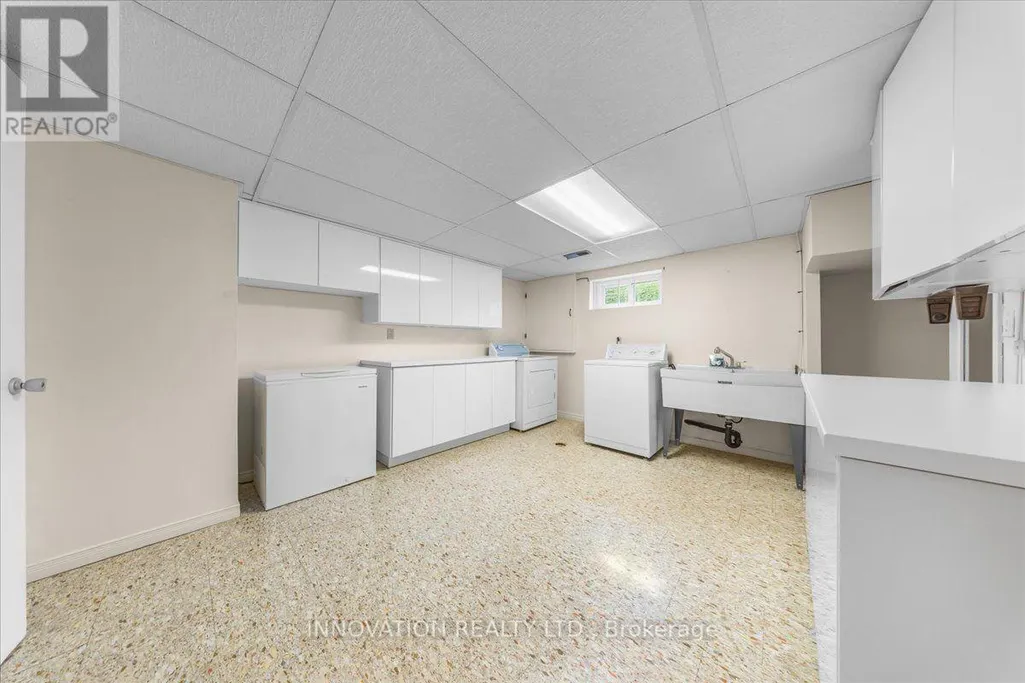
| Laundry room | 4.81 m x 4.31 m | Basement | 4.31 m | |
| Living room | 5.06 m x 3.6 m | Ground level | 3.6 m | |
| Primary Bedroom | 3.94 m x 3.37 m | Ground level | 3.37 m | |
| Recreational, Games room | 8.39 m x 7.06 m | Basement | 7.06 m |
Amenities
- Views
- New Construction
- Adult 55+
- Lease To Own
- No Strata Fees
- Furnished
- Primary On Main
- Air Conditioning
- Seller Finance
- Green
- Fixer Upper
- Horse
- Golf
- Fireplace
- Deck
- Garage
- Basement
- Pool

Property vs Single Family Average in K2G 3L1
Price
In The Neighbourhood
Open House
Ottawa
$ 849,900
- Type
- Single Family
- Rooms
- 3 Beds + 2 Baths
CENTURY 21 GOLDLEAF REALTY INC.

 All information deemed reliable but not guaranteed. All properties are subject to prior sale, change or withdrawal. Neither listing broker(s) or information provider(s) shall be responsible for any typographical errors, misinformation, misprints and shall be held totally harmless. Listing(s) information is provided for consumer's personal, non-commercial use and may not be used for any purpose other than to identify prospective properties consumers may be interested in purchasing. The data relating