





Address
610 Cope Drive, Kanata, ON
Price
$ 799,000
Property Attributes
- ID#X13820512
- TypeSingle Family
- Listing Status New
- CityKanata
- Area9010 - Kanata - Emerald Meadows-Trailwest
- NeighbourhoodKanata
- Postal CodeK2V 0E8
- Style2-Storey
- Taxes$ 5869
- Price$ 799,000
- Bedrooms4
- Full Bathrooms3
- Half Bathrooms0
- Sqr Footage2000
Data Source:
CANADA - Ottawa Real Estate Board (OREB)(VOW ONLY) - 659 - CAN
Property Description
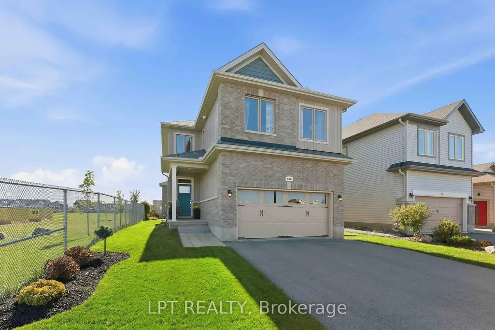
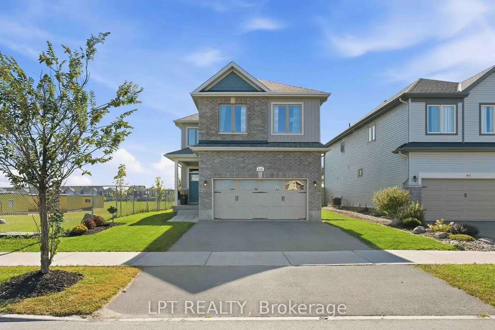
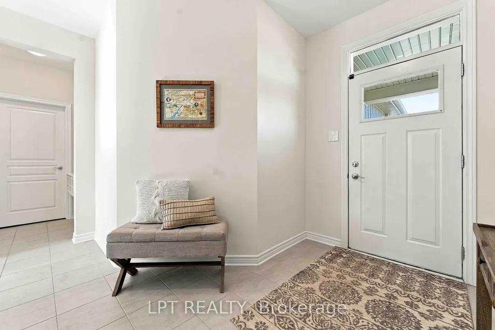
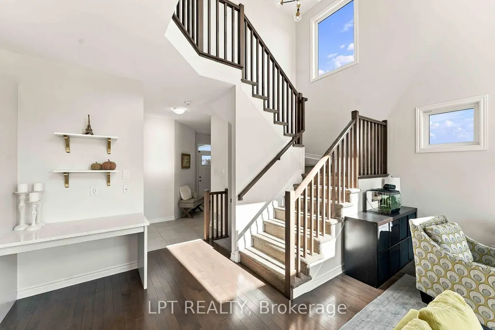
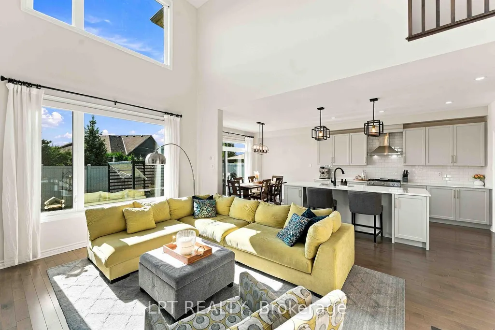
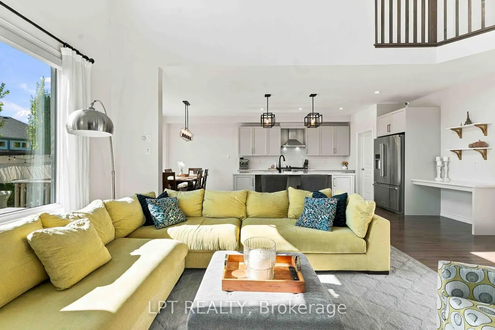
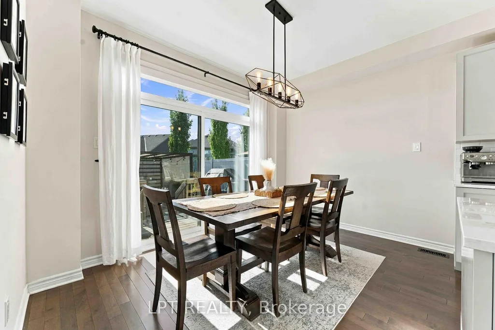
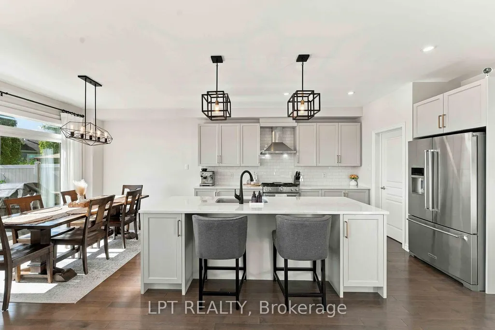
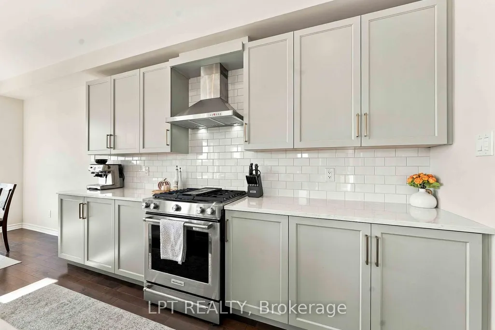
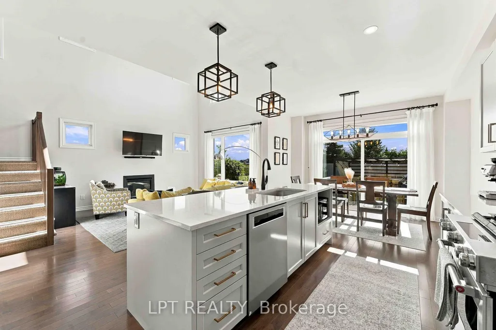
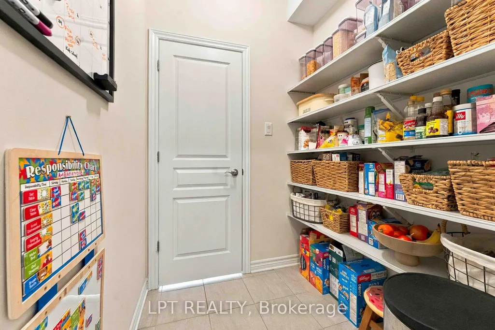
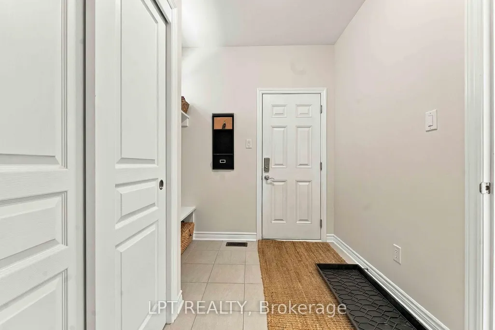
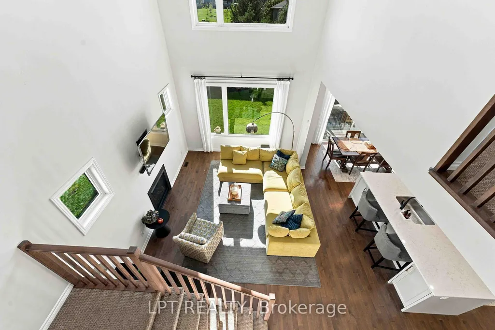
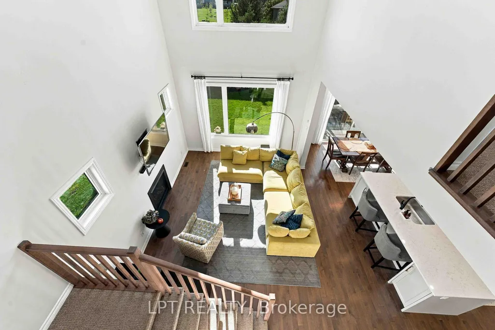
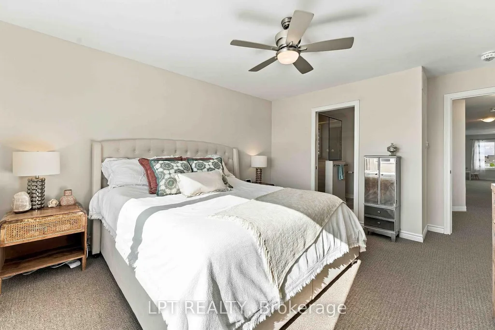
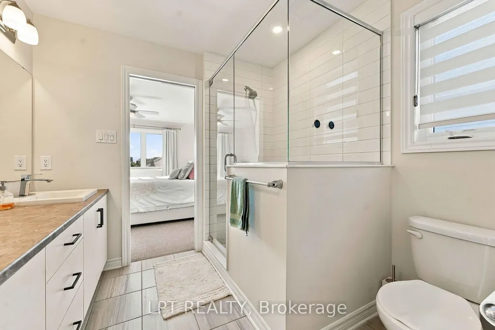
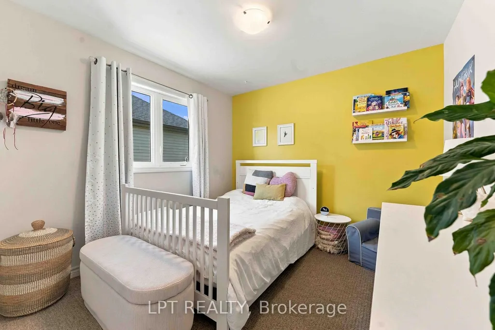
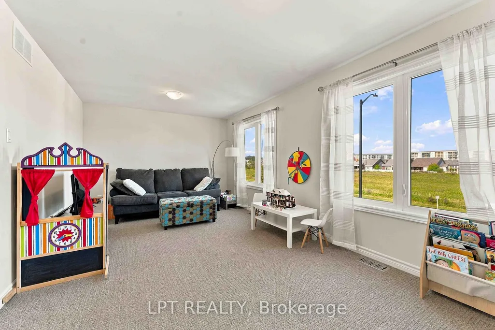
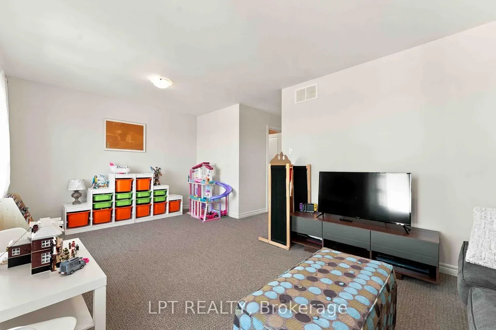
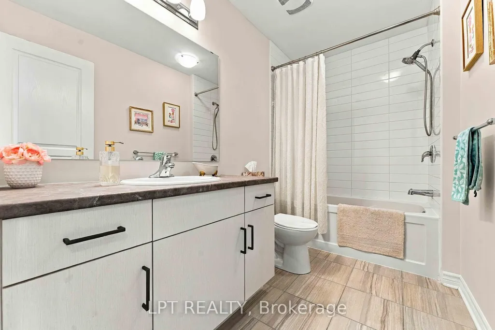
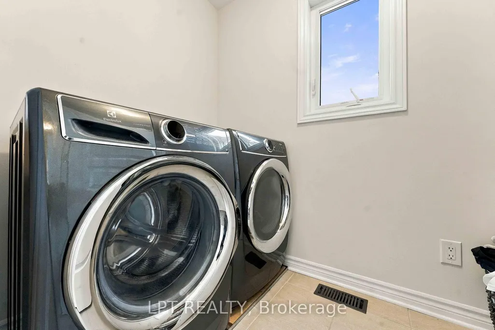
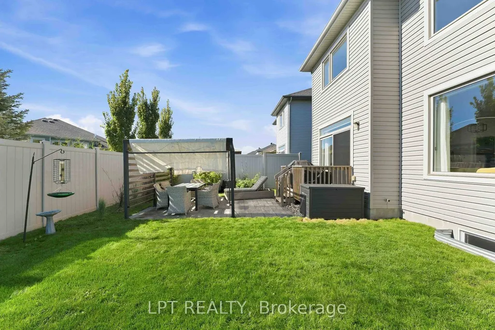
*OPEN HOUSE - SUNDAY SEPT 27th @ 2-4PM.* This stunning 4 bedroom, 2.5 bathroom home features a dramatic living room with soaring open-to-above ceilings, giant windows overlooking the backyard, and a cozy gas fireplace, opposite a modern kitchen equipped with a roomy walk-through pantry, stainless steel appliances, and centre island, flowing seamlessly into the dining room that leads out to your private backyard with a stone patio, pergola, low-maintenance landscaping & PVC fence. A convenient mudroom with garage entry and 2pc bath are neatly tucked away behind the walk-through pantry so busy family life is easily kept organized & out of sight! Upstairs includes a large primary bedroom boasting a 4 pc ensuite with walk-in shower & generous walk-in closet, 3 great sized additional bedrooms, a full bath & separate laundry room. The untouched basement offers plenty of options, complete with bathroom rough-in. Located just steps from a community Pond & Ten Alders Trail, Mark Yakabuski Park, and where kids can easily walk or bike to nearby schools; Shingwàkons Public School, St. Bernadette School, École élémentaire publique Cassiopée, and Maplewood Secondary School.
| Price History | |
|---|---|
| 9/23/2026 | Listed $799,000 |
General Features
| Sewer | Sewer |
|---|---|
| Cooling | Central Air |
| Roof | Asphalt Shingle |
| Architectural Style | 2-Storey |
| Pool Features | None |
| Construction Materials | Brick,Vinyl Siding |
| Heater Type | Forced Air |
| Parking Spaces | 2 |
| Property Subtype | Detached |
| Tax Year | 2025 |
| Lot Depth | 31.5 |
| County | Ottawa |
| New Construction | No |
| Property Type | Residential Freehold |
| Attached Garage | No |
| Facing Direction | South |
| Garage Y/N | Yes |
| Status | New |
| Directions | Terry Fox Dr.,west onto Cope Dr. | Hazeldean Rd. to Robert Grant Av.,east onto Cope Dr. |
| City | Kanata |
| Senior Community Y/N | No |
| Lot Size Units | Metres |
| Property Attached Y/N | No |
| Tax Annual Amount | 5869.0 |
| Virtual Tour | https://www.sarazinhomegroup.com/listings-posts/610cope |
| Standard Status | Active |
| Occupancy Type | Owner |
| Legal Description | LOT 1,PLAN 4M1551 SUBJECT TO AN EASEMENT IN GROSS OVER PART 1 PLAN 4R-29271 AS IN OC1760420 CITY OF OTTAWA |
Interior Features
| Interior Amenities | Other |
|---|---|
| Basement | Full,Unfinished |
| Fireplace Features | Living Room,Natural Gas |
| Heat Source | Gas |
| Basement (Y/N) | No |
| Air Conditioning Y/N | No |
| Heating Y/N | No |
| Fireplace Y/N | Yes |
| Total Bedrooms | 4 |
| Elevator? | No |
| Total Baths | 3 |
| Bedrooms | 4 |
| Living Area Range | 2000-2500 |
Exterior Features
| Waterfront | None |
|---|---|
| Parking Features | Private Double |
| Total Parking | 4.0 |
| Garage Type | Attached |
| Foundation Details | Poured Concrete |
| Spa | No |
| Lot Size Source | MPAC |
| Waterfront Y/N | No |
| Covered Spaces | 2.0 |
Amenities
- Foreclosure
- Views
- Short Sale
- New Construction
- Adult 55+
- Lease To Own
- No Strata Fees
- Furnished
- Primary On Main
- Air Conditioning
- Seller Finance
- Green
- Fixer Upper
- Horse
- Golf
- Fireplace
- Deck
- Garage
- Basement
- Pool
Property vs Single Family Average in K2V 0E8
Price
Visits

 All information deemed reliable but not guaranteed. All properties are subject to prior sale, change or withdrawal. Neither listing broker(s) or information provider(s) shall be responsible for any typographical errors, misinformation, misprints and shall be held totally harmless. Listing(s) information is provided for consumer's personal, non-commercial use and may not be used for any purpose other than to identify prospective properties consumers may be interested in purchasing. The data relating